Save
Ask
Tour
Hide
Share
$479,900
7 Days On Site

1929 SW Breezeway Street
Port St Lucie, FL 34987

For Sale|Single Family Residence|Active
3
Beds
2
Total Baths
2
Full Baths
1,948
SqFt
$246
/SqFt
2007
Built
Subdivision:
PORT ST LUCIE SECTION 35
County:
St Lucie

Due to the health concerns created by Coronavirus we are offering personal 1-1 online video walkthough tours where possible.
1929 SW Breezeway Street1929 SW Breezeway Street1929 SW Breezeway Street1929 SW Breezeway Street
Save
Ask
Tour
Hide
Share

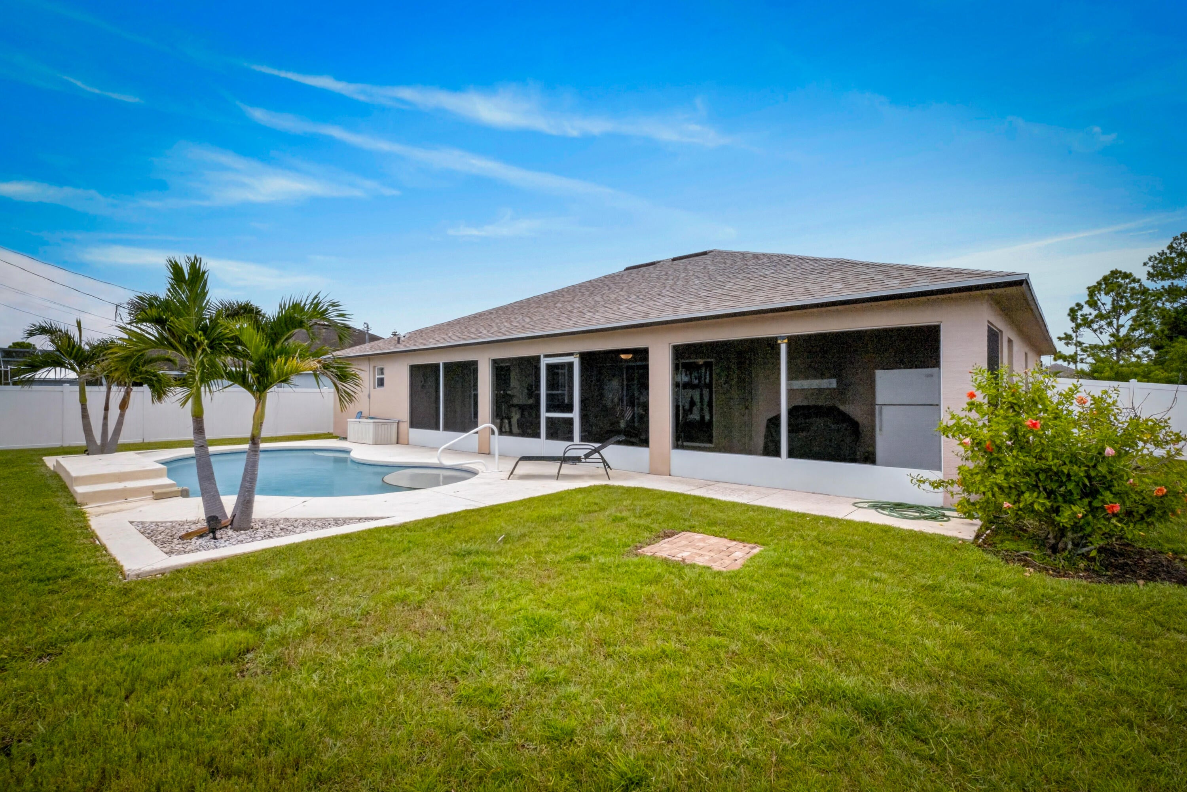
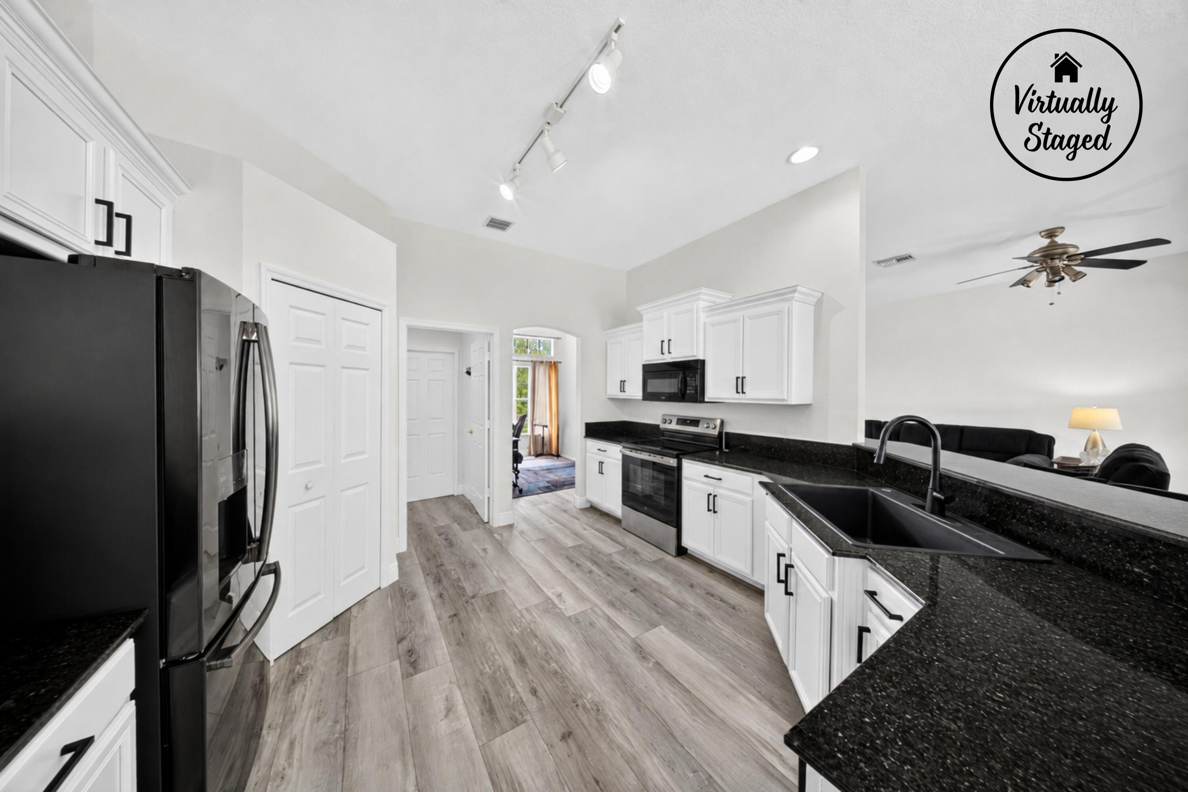
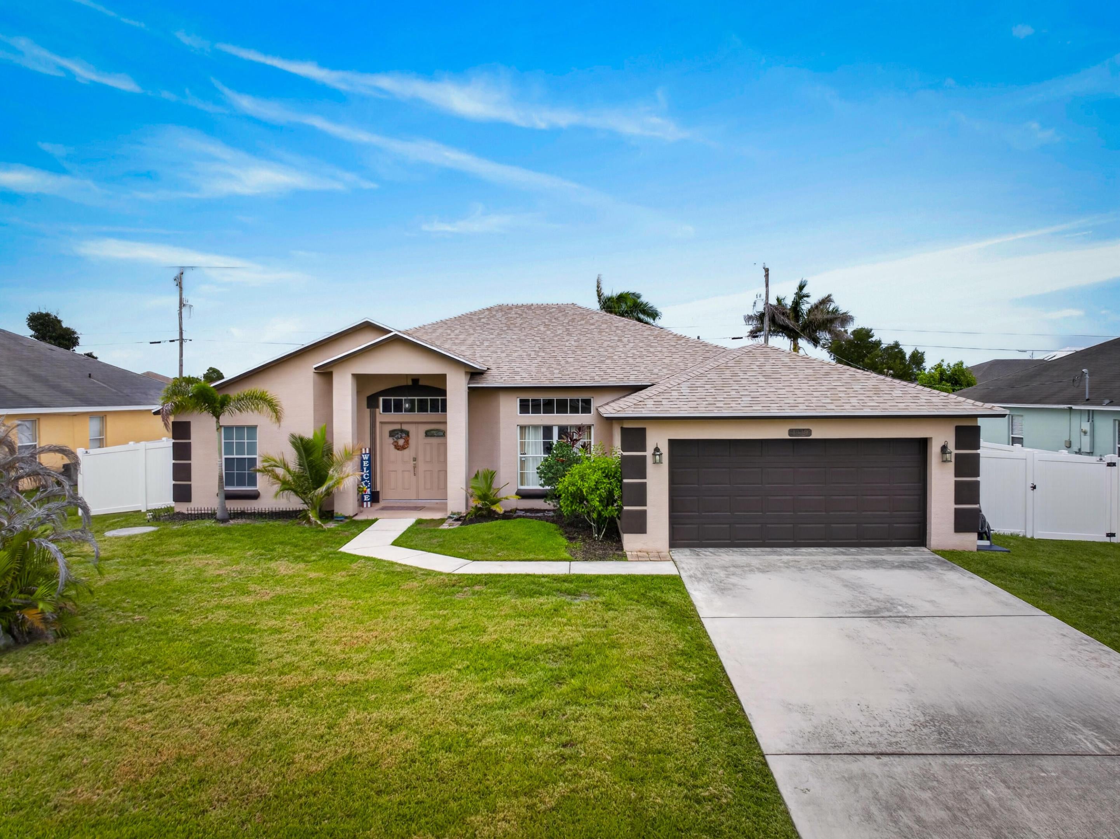
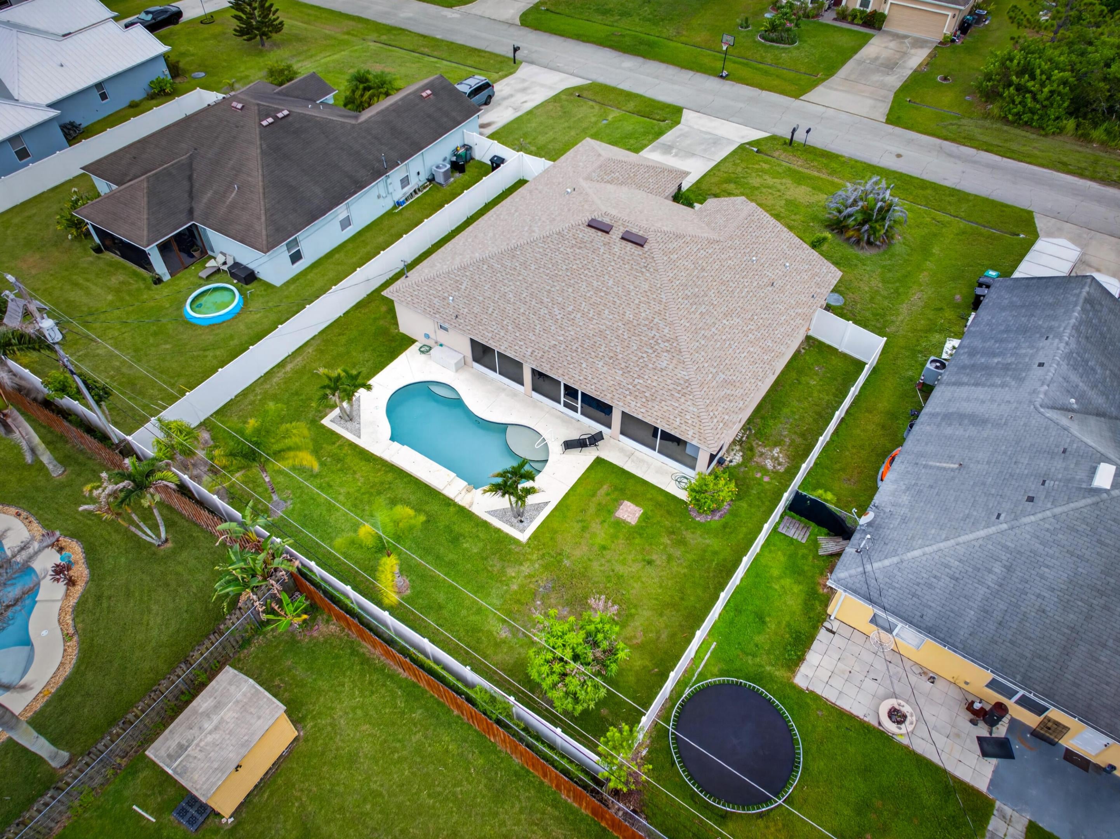
Built by Groza Builders, this beautifully maintained 3-bedroom, 2-bath pool home is located in the desirable non-HOA Fairgreens community, west of I-95 and neighboring Tradition. Features include a NEW 2025 roof, approximately Newer A/C, luxury vinyl flooring throughout, vaulted ceilings, transom windows, new base moldings, and a flexible formal dining room perfect for an office or playroom. The kitchen offers granite countertops, updated epoxy cabinets, a new electric range, and new faucet. The primary suite features a tray ceiling, pool access, dual closets, soaking tub, dual vanities, and walk-in shower. Enjoy the pool with waterfall, cabana bath, and mature mango and avocado trees. An assumable FHA loan at a 3.5% interest rate is available, offering a valuable financing opportunity!

Save
Ask
Tour
Hide
Share
Listing Snapshot
Price 
$479,900
Days On Site 
7 Days
Bedrooms 
3
Inside Area (SqFt) 
1,948 sqft
Total Baths 
2
Full Baths 
2
Partial Baths 
N/A
Lot Size 
0.23 Acres
Year Built 
2007
MLS® Number 
B26061393
Status 
Active
Property Tax 
$10,365.51
HOA/Condo/Coop Fees 
N/A
Sq Ft Source 
Assessor
Friends & Family
Recent Activity
a week agoListing first seen on site
a week agoListing updated with changes from the MLS®
General Features
Acres 
0.23
Attached Garage 
Yes
Direction Faces 
Northwest
Foundation 
Slab
Garage 
Yes
Garage Spaces 
2
Levels 
One
Number Of Stories 
1
Parking 
AttachedConcreteGarage
Parking Spaces 
4
Pets 
Yes
Property Sub Type 
Single Family Residence
Sewer 
Public Sewer
Special Circumstances 
Standard
SqFt Total 
2814
Style 
Ranch
Utilities 
Cable ConnectedElectricity ConnectedSewer ConnectedWater Connected
Water Source 
Public
Zoning 
RS-2 PSL
Interior Features
Appliances 
DryerDishwasherElectric RangeElectric Water HeaterMicrowaveRefrigeratorWater HeaterWasher
Cooling 
Central AirCeiling Fan(s)Electric
Flooring 
LaminateTile
Heating 
CentralElectric
Interior 
PantryStorageSoaking TubVaulted Ceiling(s)Walk-In Closet(s)
Laundry Features 
InsideLaundry Room
Main Level Bedrooms 
3
Window Features 
BlindsShutters
Bedroom 2 
Dimensions - 12 X 12Level - MainArea - 144
Bedroom 3 
Dimensions - 10 X 13Level - MainArea - 130
Dining Room 
Dimensions - 12 X 12Level - MainArea - 144
Kitchen 
Dimensions - 13 X 13Level - MainArea - 169
Laundry 
Dimensions - 6 X 7Level - MainArea - 42
Living Room 
Dimensions - 23 X 16Level - MainArea - 368
PrimaryBedroom 
Dimensions - 14 X 19Level - MainArea - 266
Save
Ask
Tour
Hide
Share
Exterior Features
Construction Details 
BlockConcreteStucco
Fencing 
PrivacyVinyl
Lot Features 
Interior Lot
Other Structures 
Storage
Patio And Porch 
CoveredPatioScreened
Pool Features 
GuniteIn GroundPrivate
Private Pool 
Yes
Road Frontage 
City Street
Roof 
Shingle
View 
Pool
Waterview 
Pool
Windows/Doors 
BlindsShutters
Community Features
Financing Terms Available 
CashConventionalFHAVA Loan
MLS Area 
7720
Roads 
Asphalt
Listing courtesy of Southern Key Realty


All listings featuring the BMLS logo are provided by BeachesMLS, Inc. This information is not verified for authenticity or accuracy and is not guaranteed. Copyright © 2026 BeachesMLS, Inc. (a Flex MLS feed)
Last checked: 2026-08-15 08:57 AM UTC

Neighborhood & Commute
Source: Walkscore
Save
Ask
Tour
Hide
Share